Furnished plan
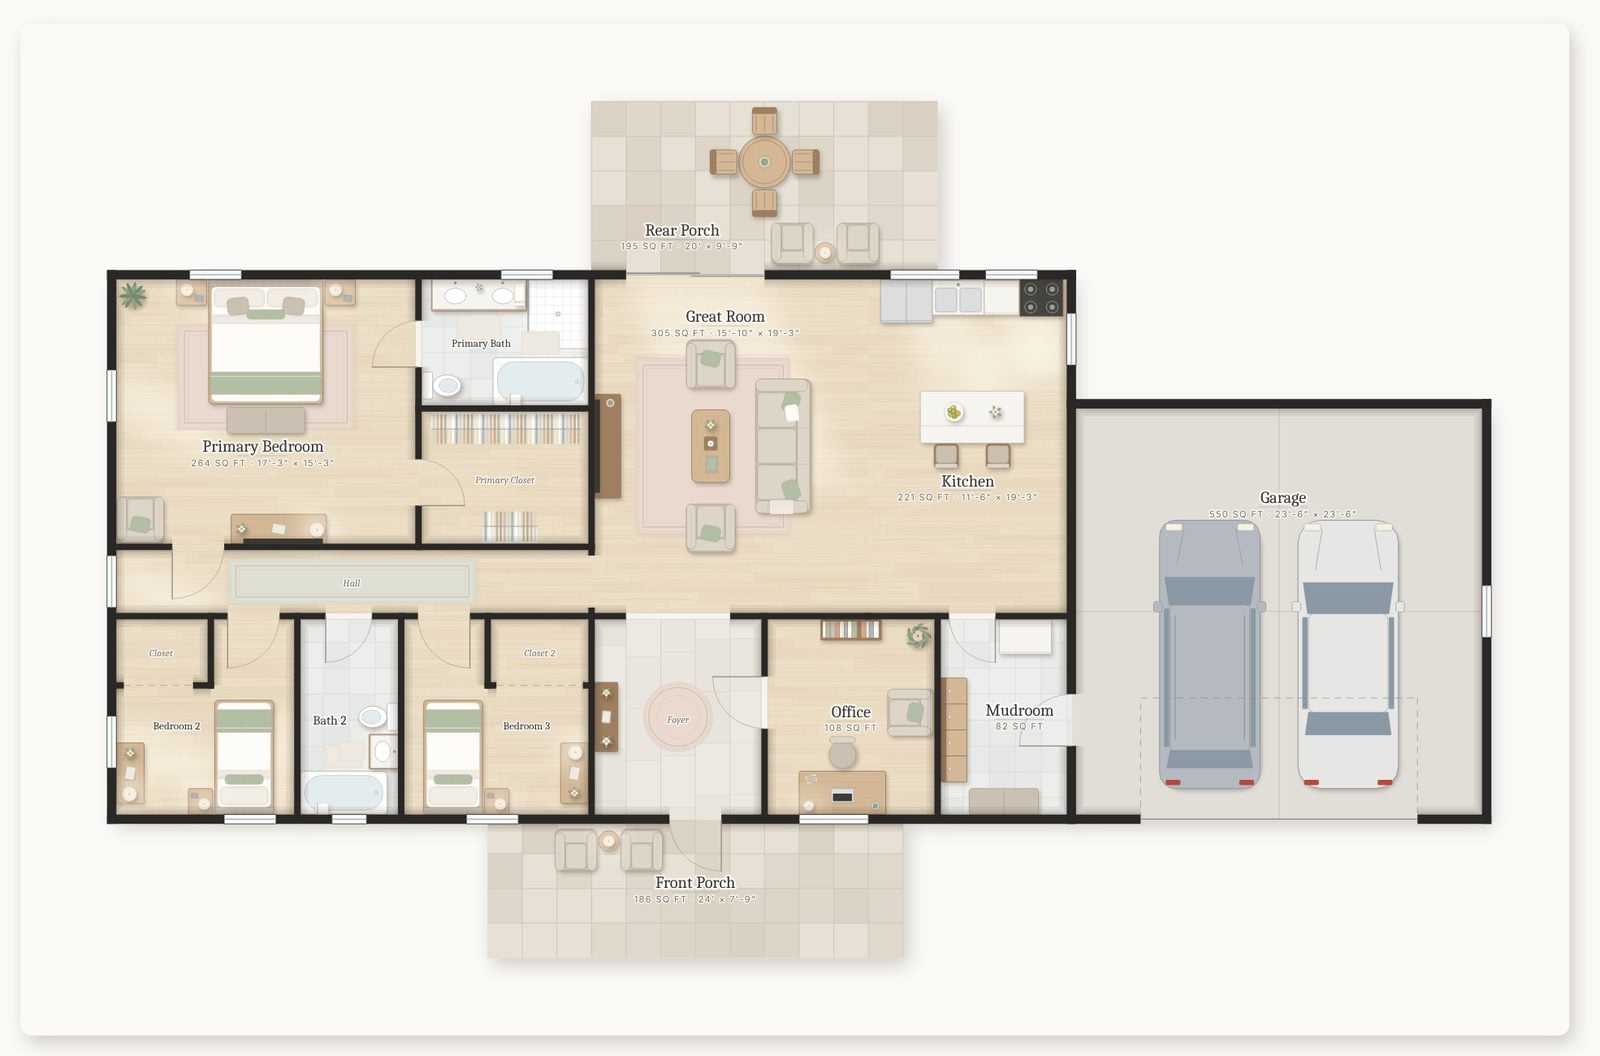
Floors, furniture sized to each room, soft light. A plan a homeowner can read.
Tell it the house in plain words and approve each change. You hand over a furnished plan, a drawing set and a quote.
Ranches · Two-story houses · Garages and porches · Barndominiums
Change a wall and the furnished plan, the sheets and the quote all follow.
Floors, furniture sized to each room, soft light. A plan a homeowner can read.
Plans, roof, elevations, sections, foundation and schedules. PDF at 24×36 and DXF.
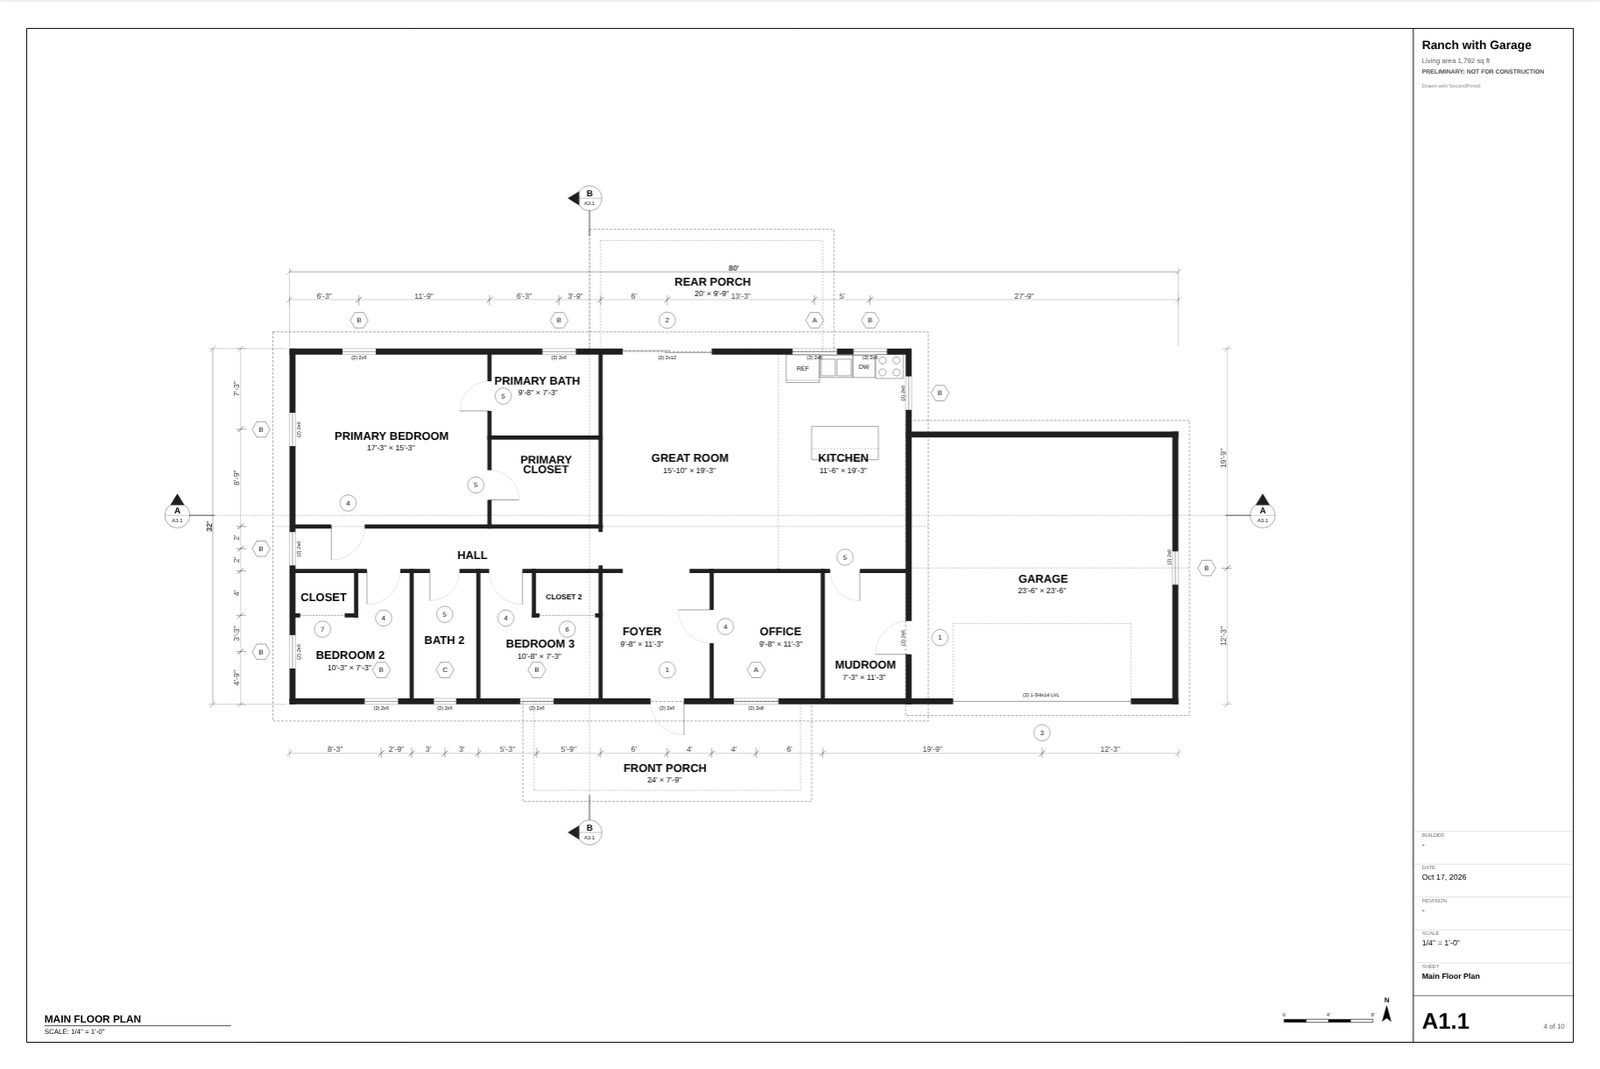
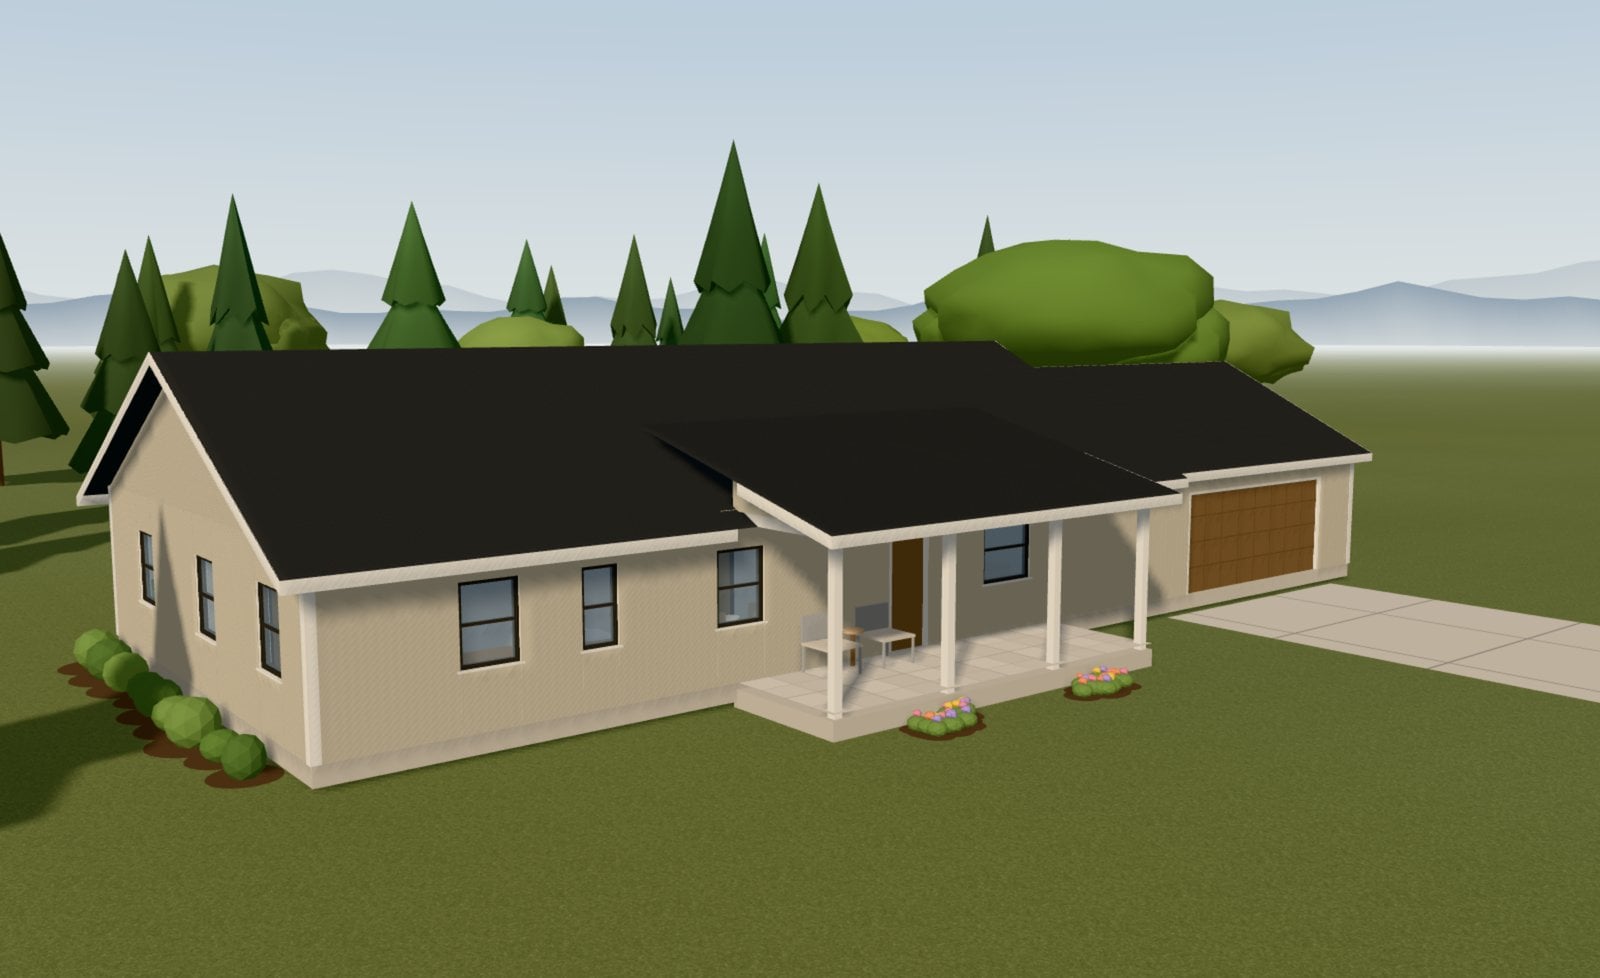
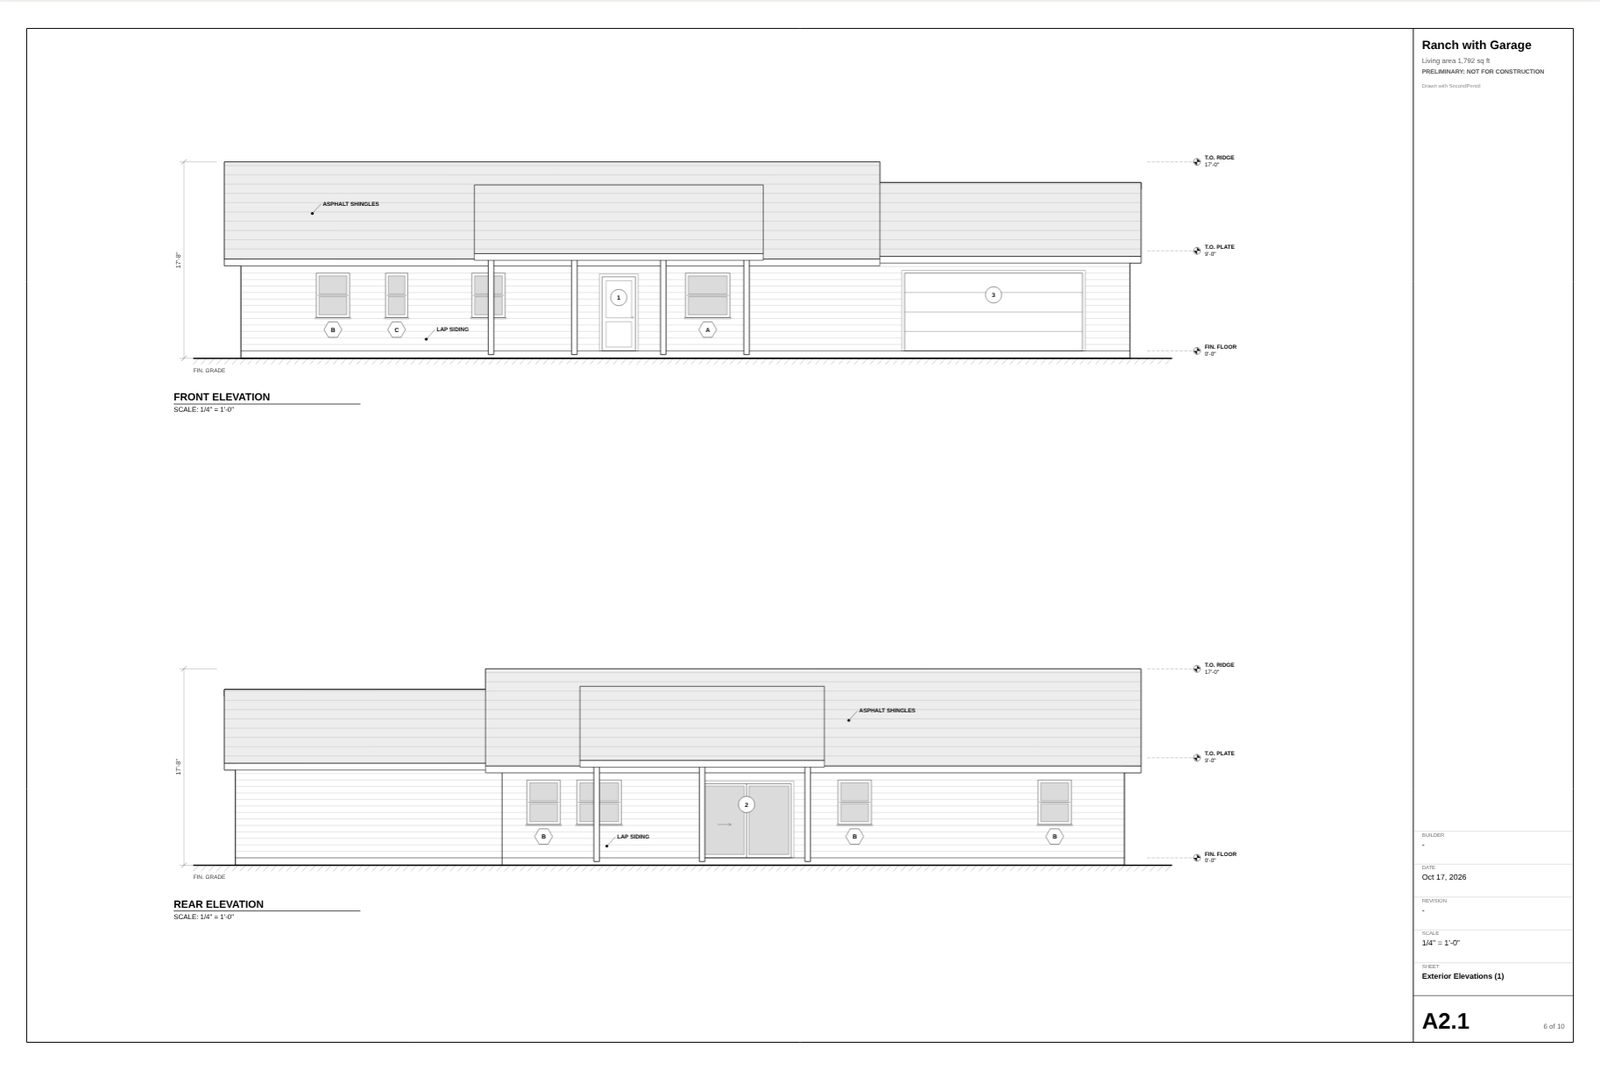
Front, rear and sides come from the same plan. Move a window and it moves everywhere.
The AI drafts the shell, then the rooms, then doors and windows. Each step waits for you, like marking up a set with a red pen. Drag a wall or type a dimension whenever you'd rather do it yourself.
“Ranch, three bed, two and a half bath, about 2,700 feet, three-car garage, porch out back.”
3 bed · 2.5 bath · 2,690 sq ft · 3-car garage
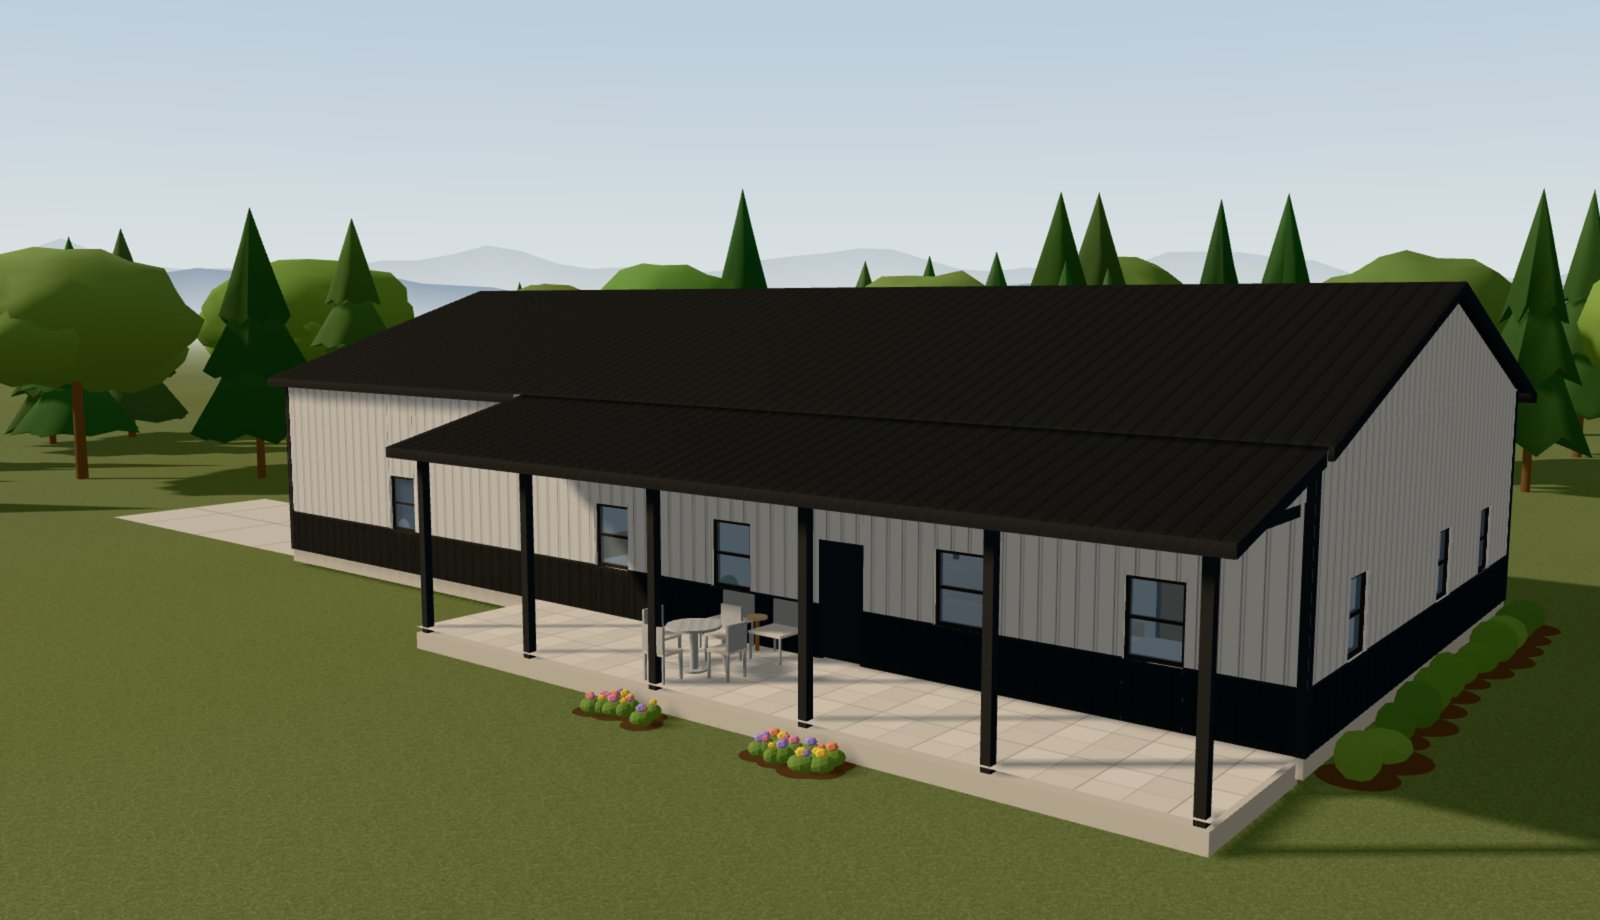
Posts, trusses on the posts, a shop on one end and living on the other. The quote counts girts, purlins and steel.
or $1,990 a year
Hiring out a set usually runs $1,000 to $1,500 and two to four weeks.
It's a permit-style set, drawn to scale, but not stamped. Many counties take a set like this for a house. Where an engineer's stamp is needed, they review a drawing instead of starting from scratch.
No. Describe the house and review what the AI proposes. Drag things or type dimensions when you want to.
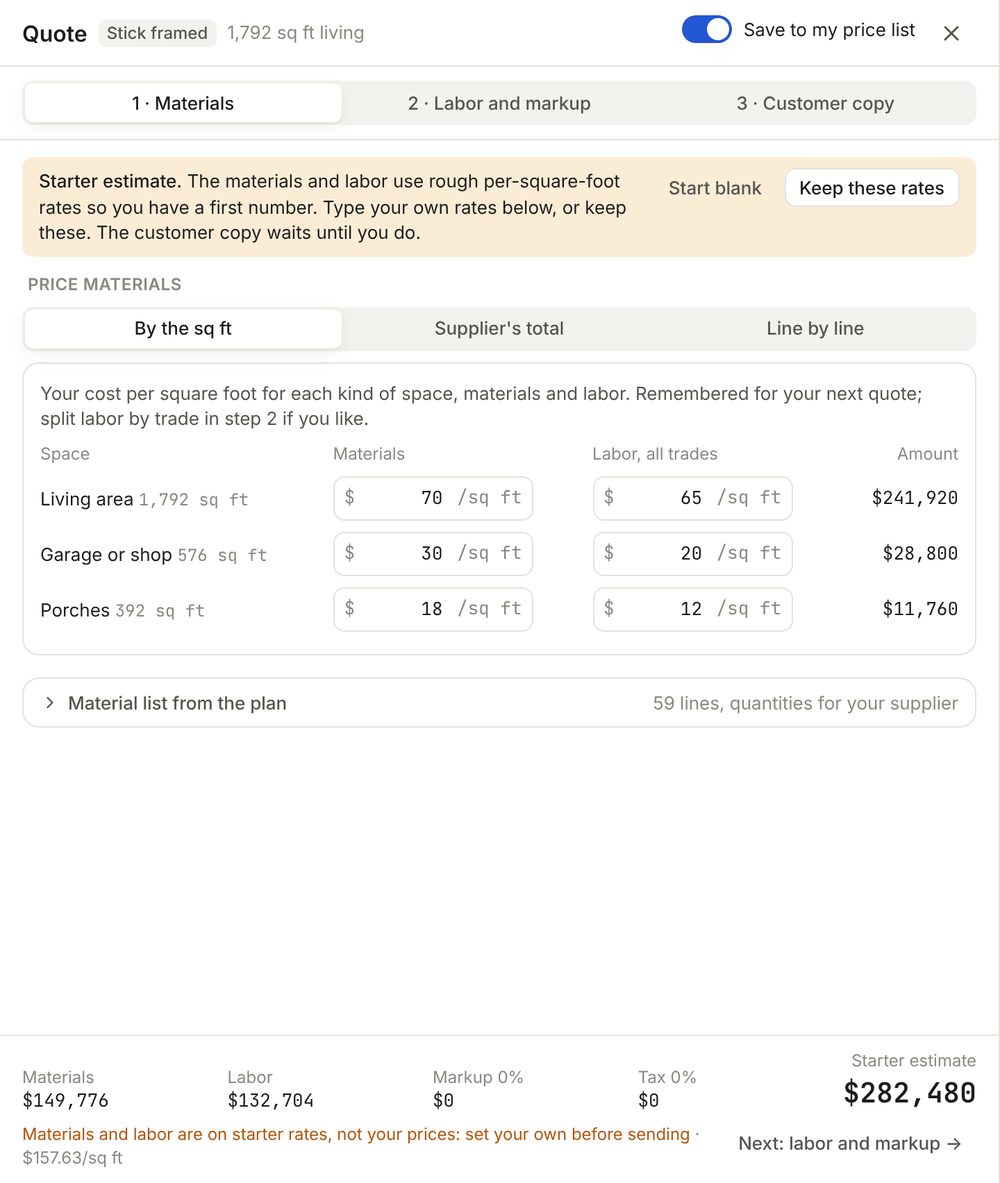
They start on marked starter rates. Type your own and the quote remembers them.
You do. Export the project, the PDF set and DXF any time, including after you cancel.