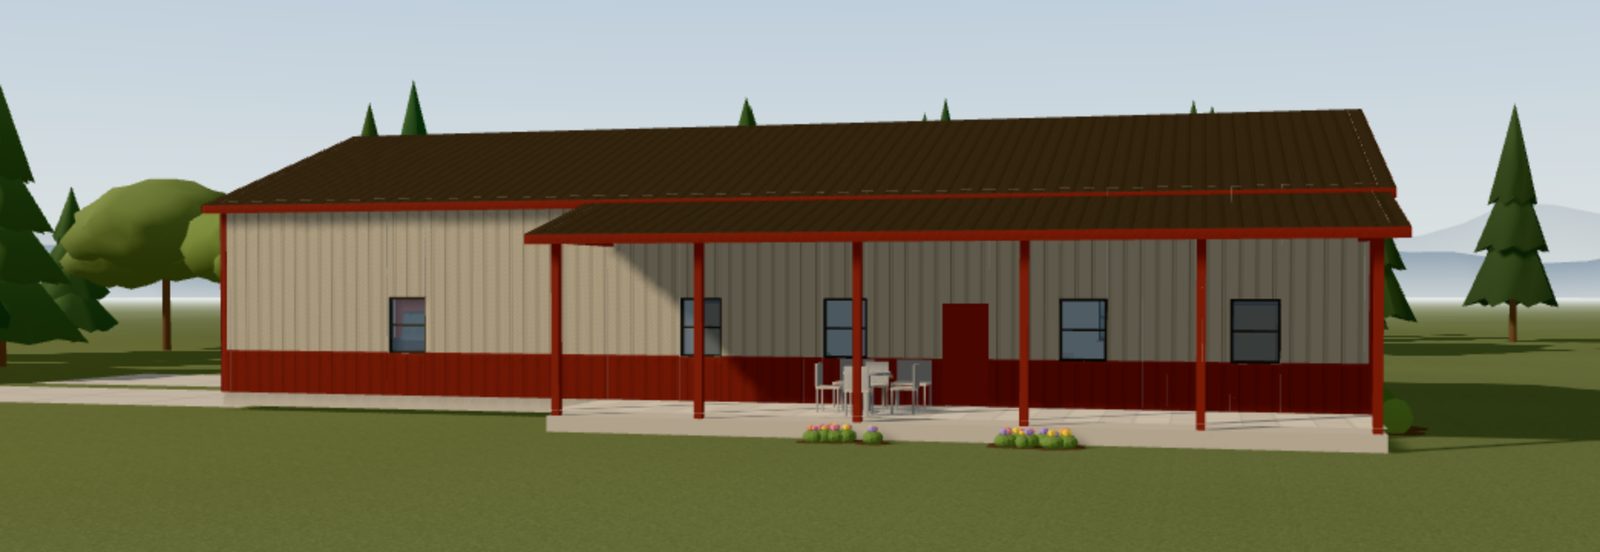
Living plus shop
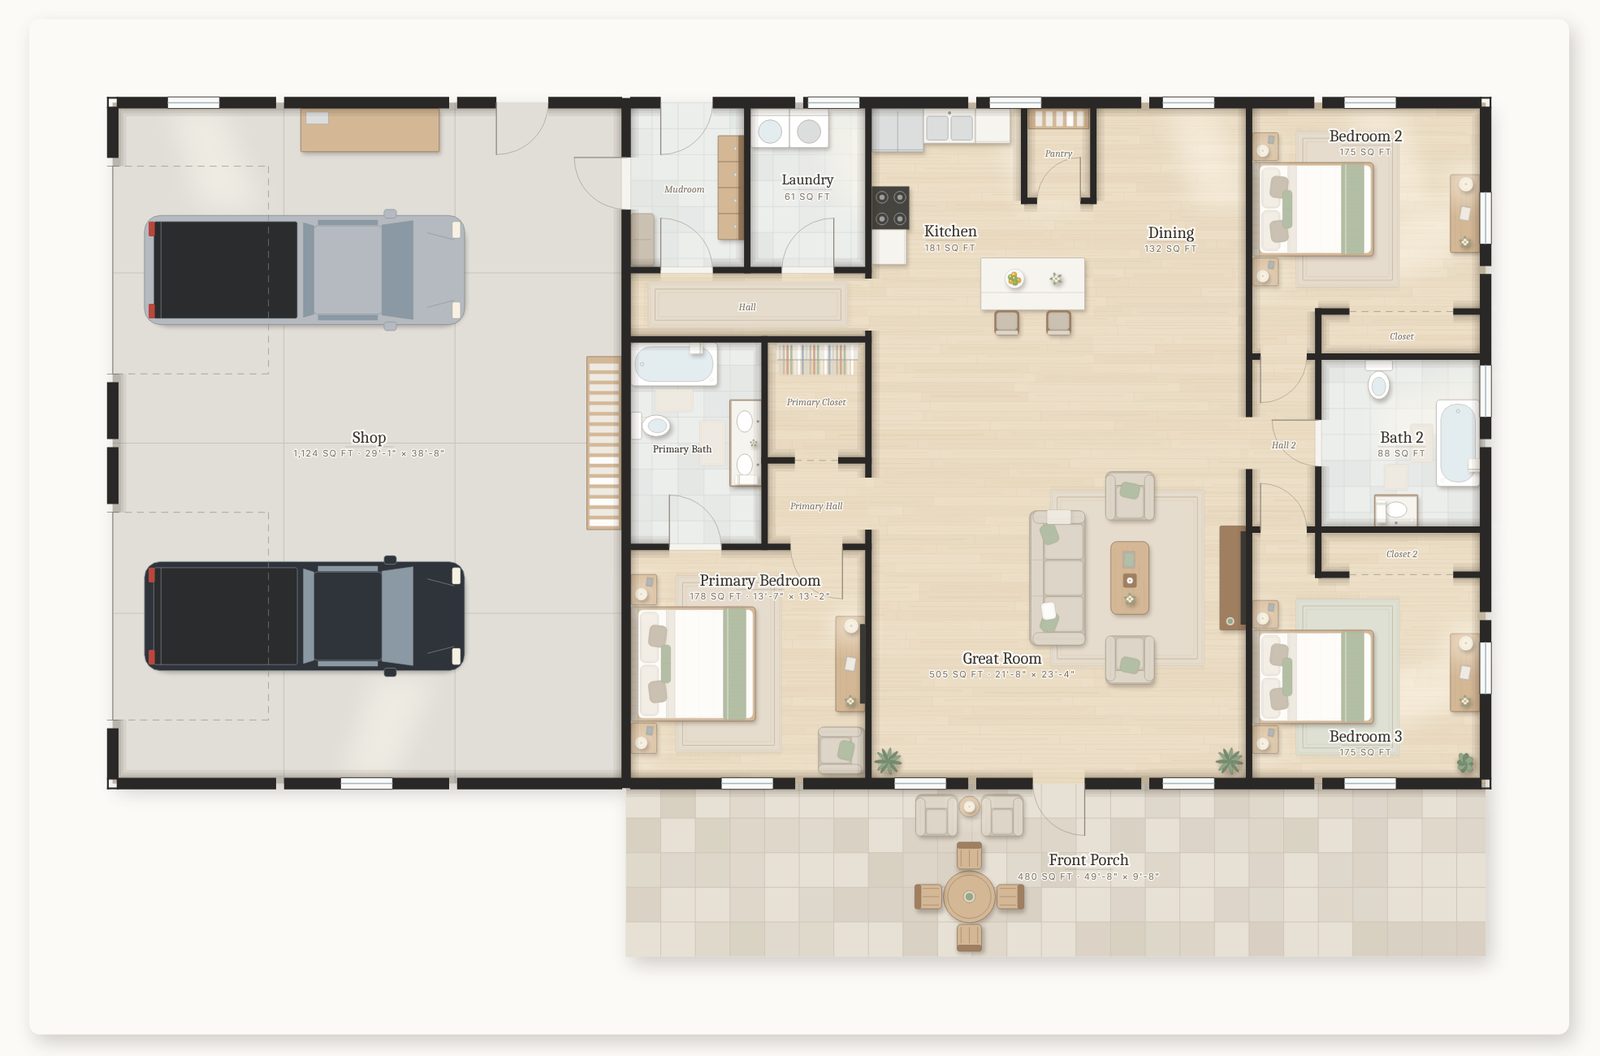
The shop splits off on a post line, with the mudroom and laundry on that wall. Overhead doors up to 18' wide.
Describe the barndo or shop-house. It's laid out on your bays and you approve each step. Then you hand over a furnished plan, steel colours in 3D, a drawing set and a post-frame takeoff.
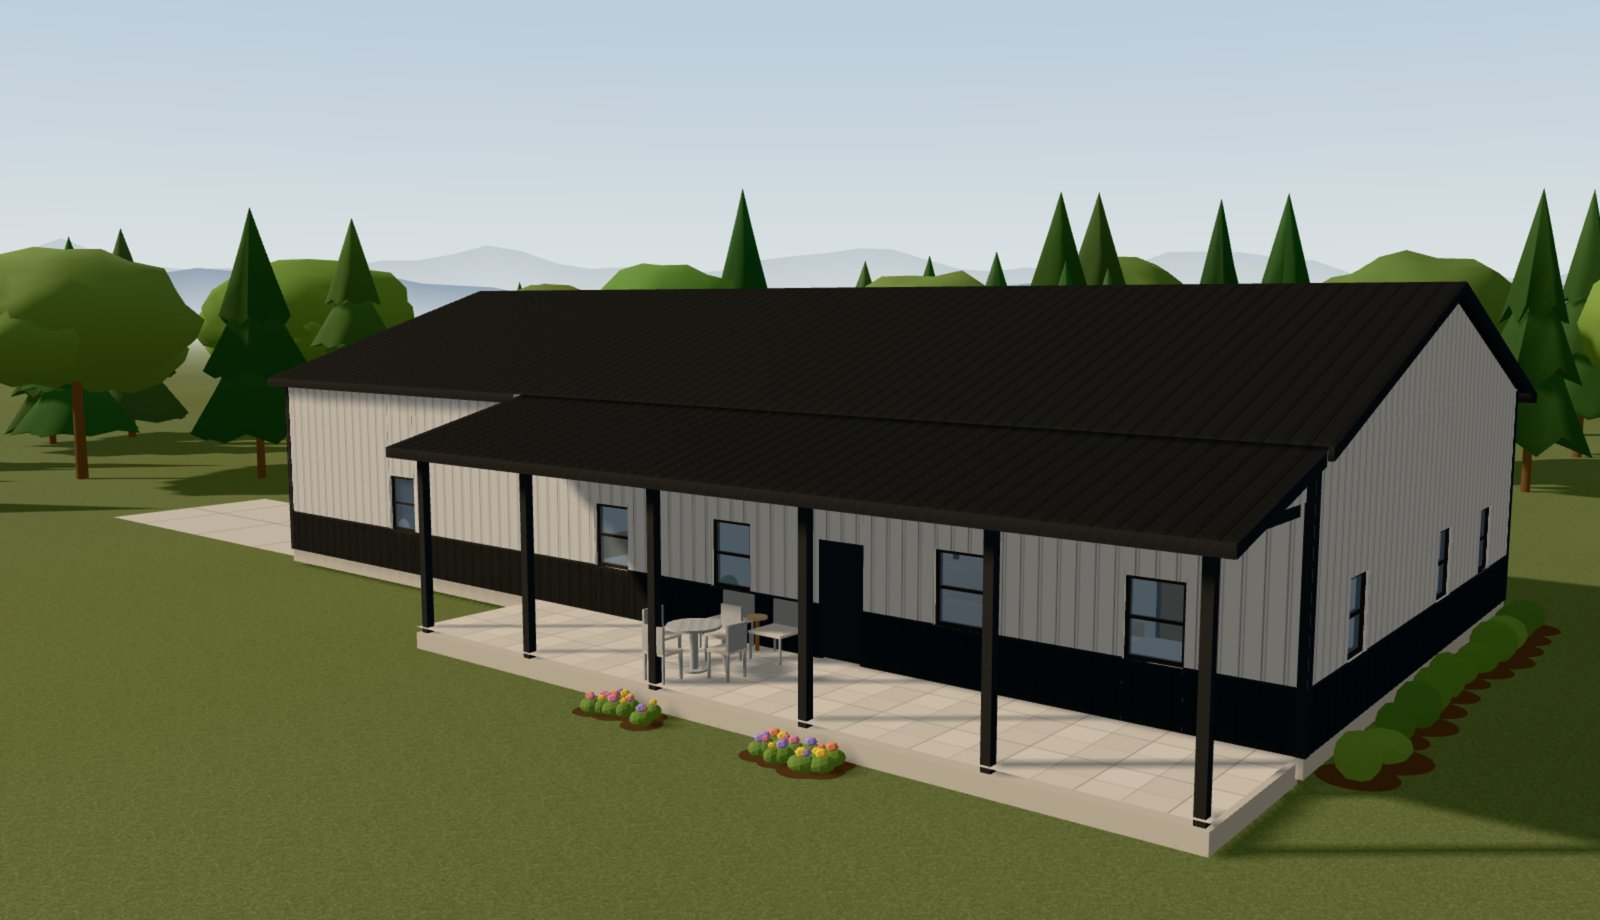
80×40 · 30×40 shop · 2,020 sq ft living · 50' porch
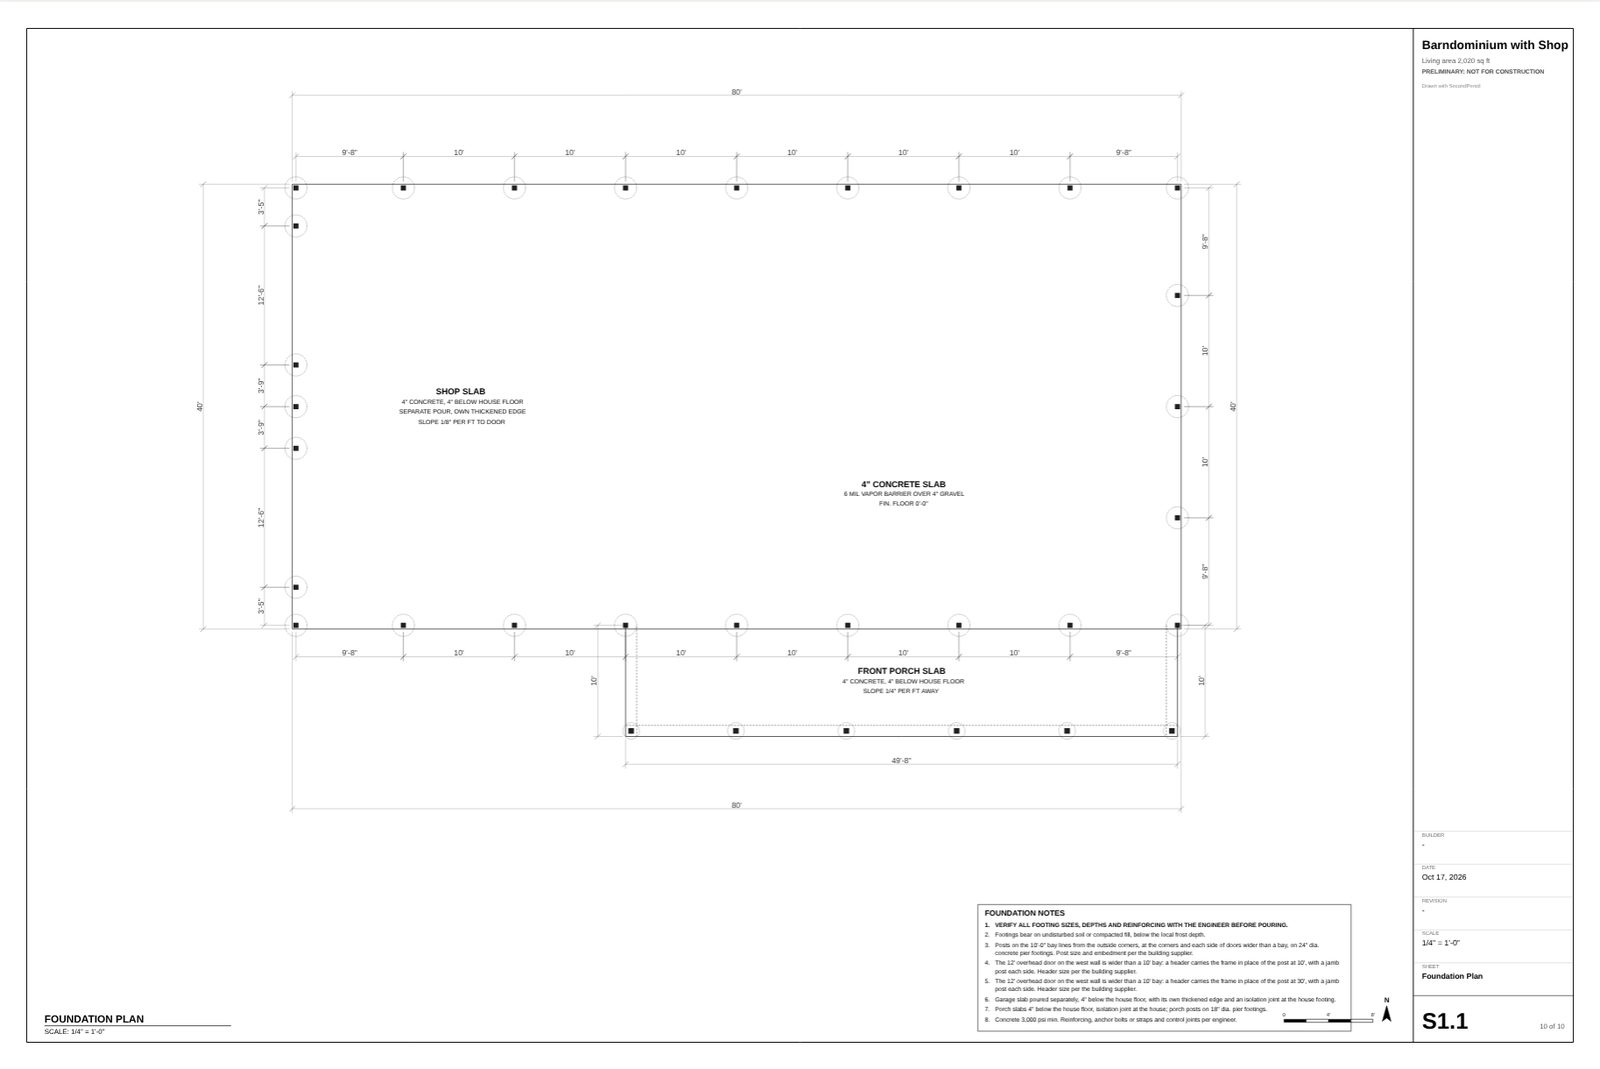
Set the bay and the truss spacing. Posts stand at the corners and on every bay line, and the same posts show on the plan, the foundation, the DXF and the quote.
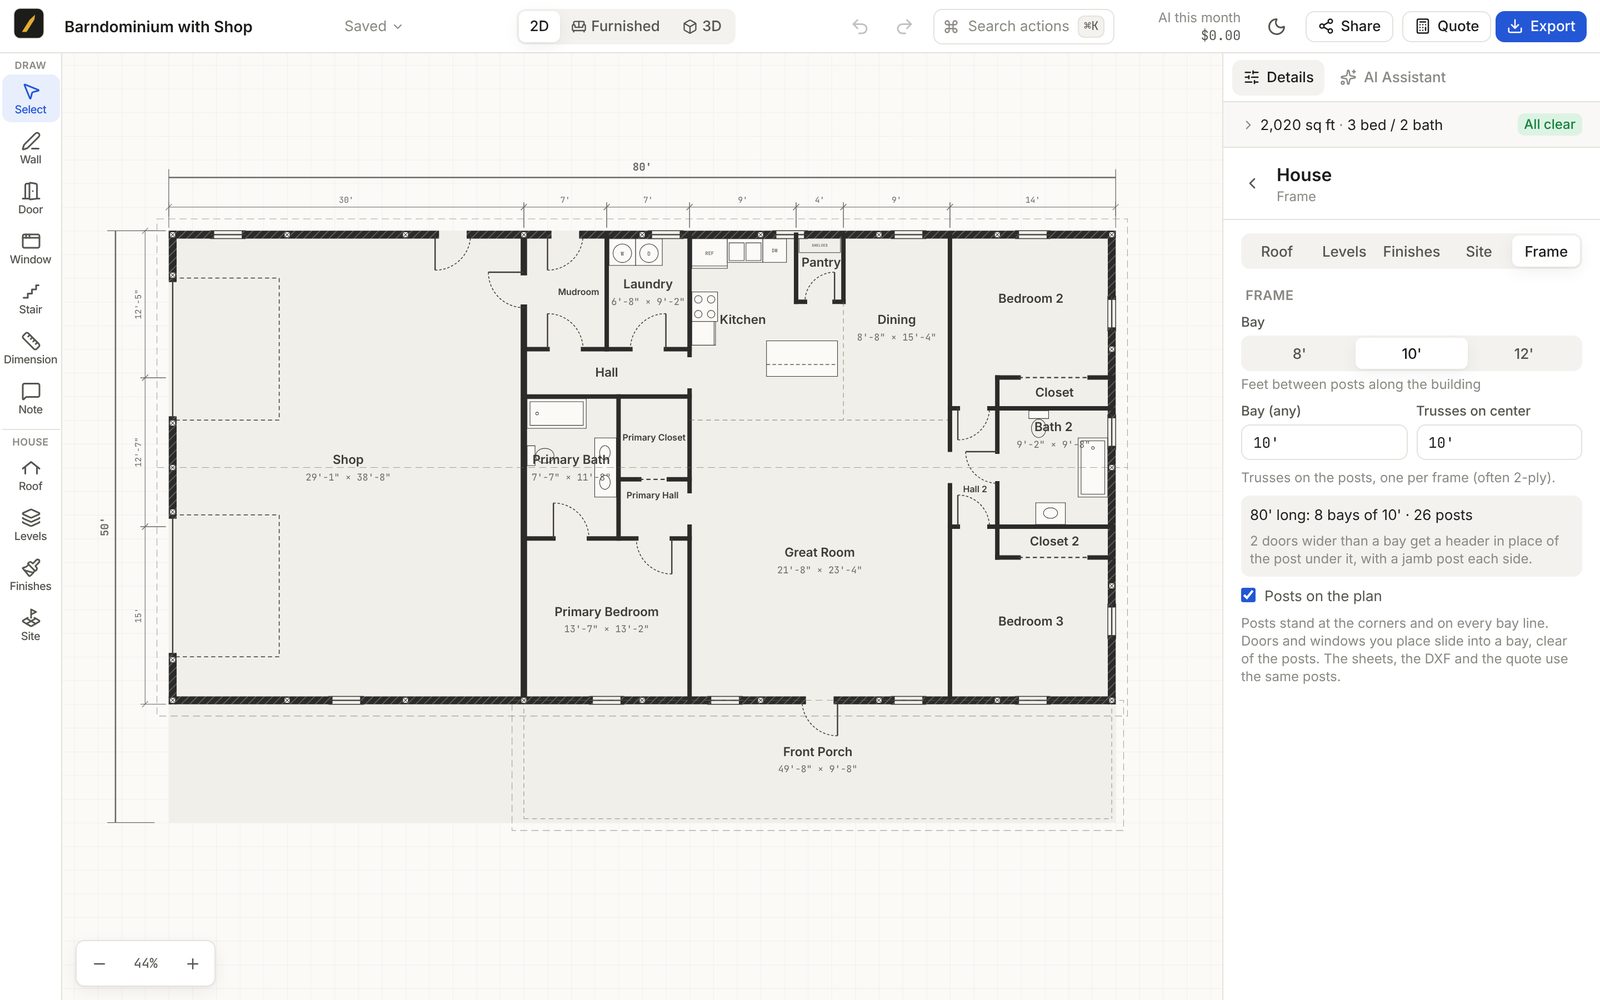
Everything a barndo customer asks about, from the same plan.
The shop splits off on a post line, with the mudroom and laundry on that wall. Overhead doors up to 18' wide.
Front, rear or wraparound porches on posts. Posts on piers, house and shop slabs, the porch a step down.
Panel, roof, trim, door and wainscot colours from the usual palette, or your own. In 3D, on the elevations and the cover.
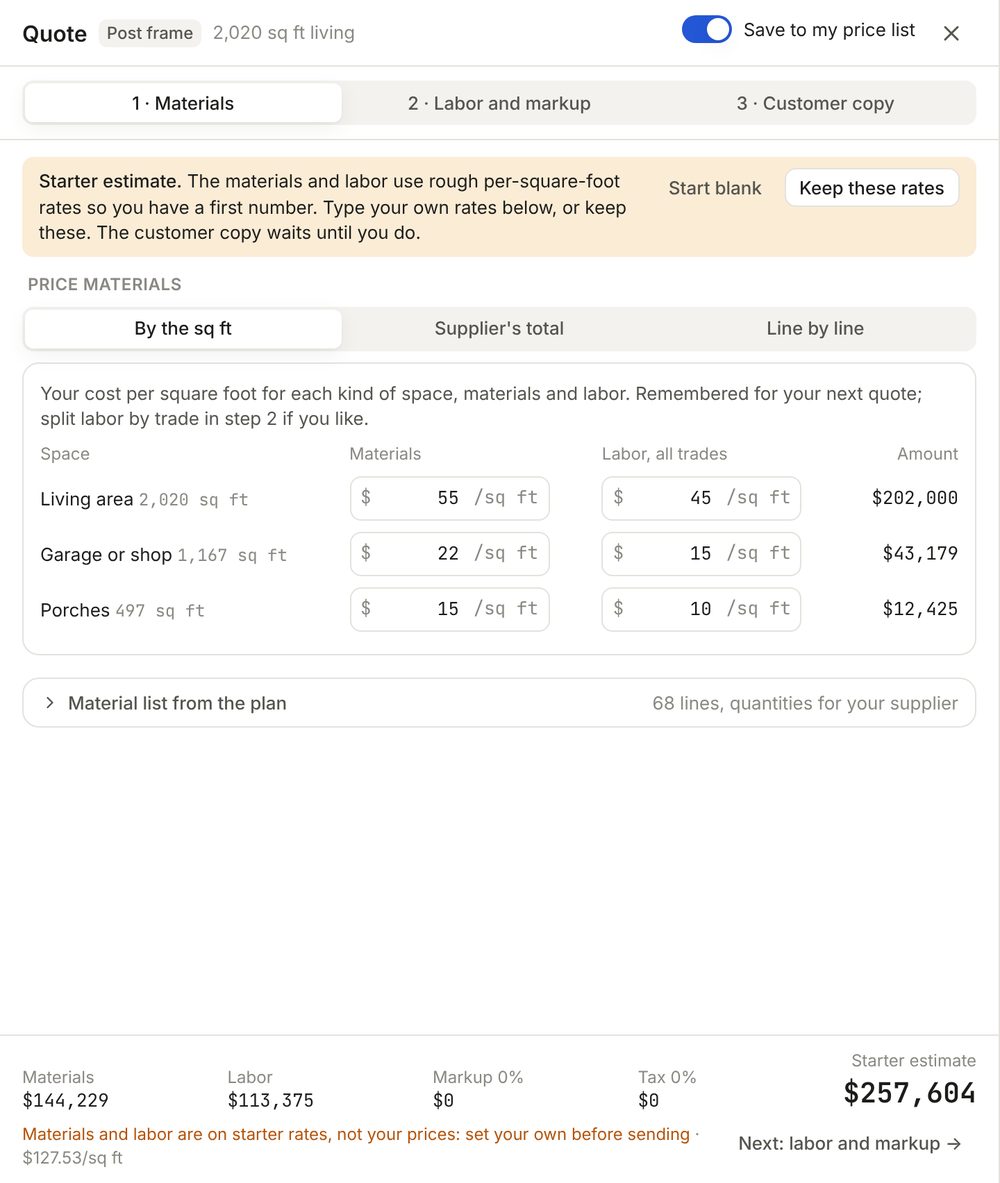
"What does the shop cost?" The quote puts each at its own rate, so the answer is on the screen.
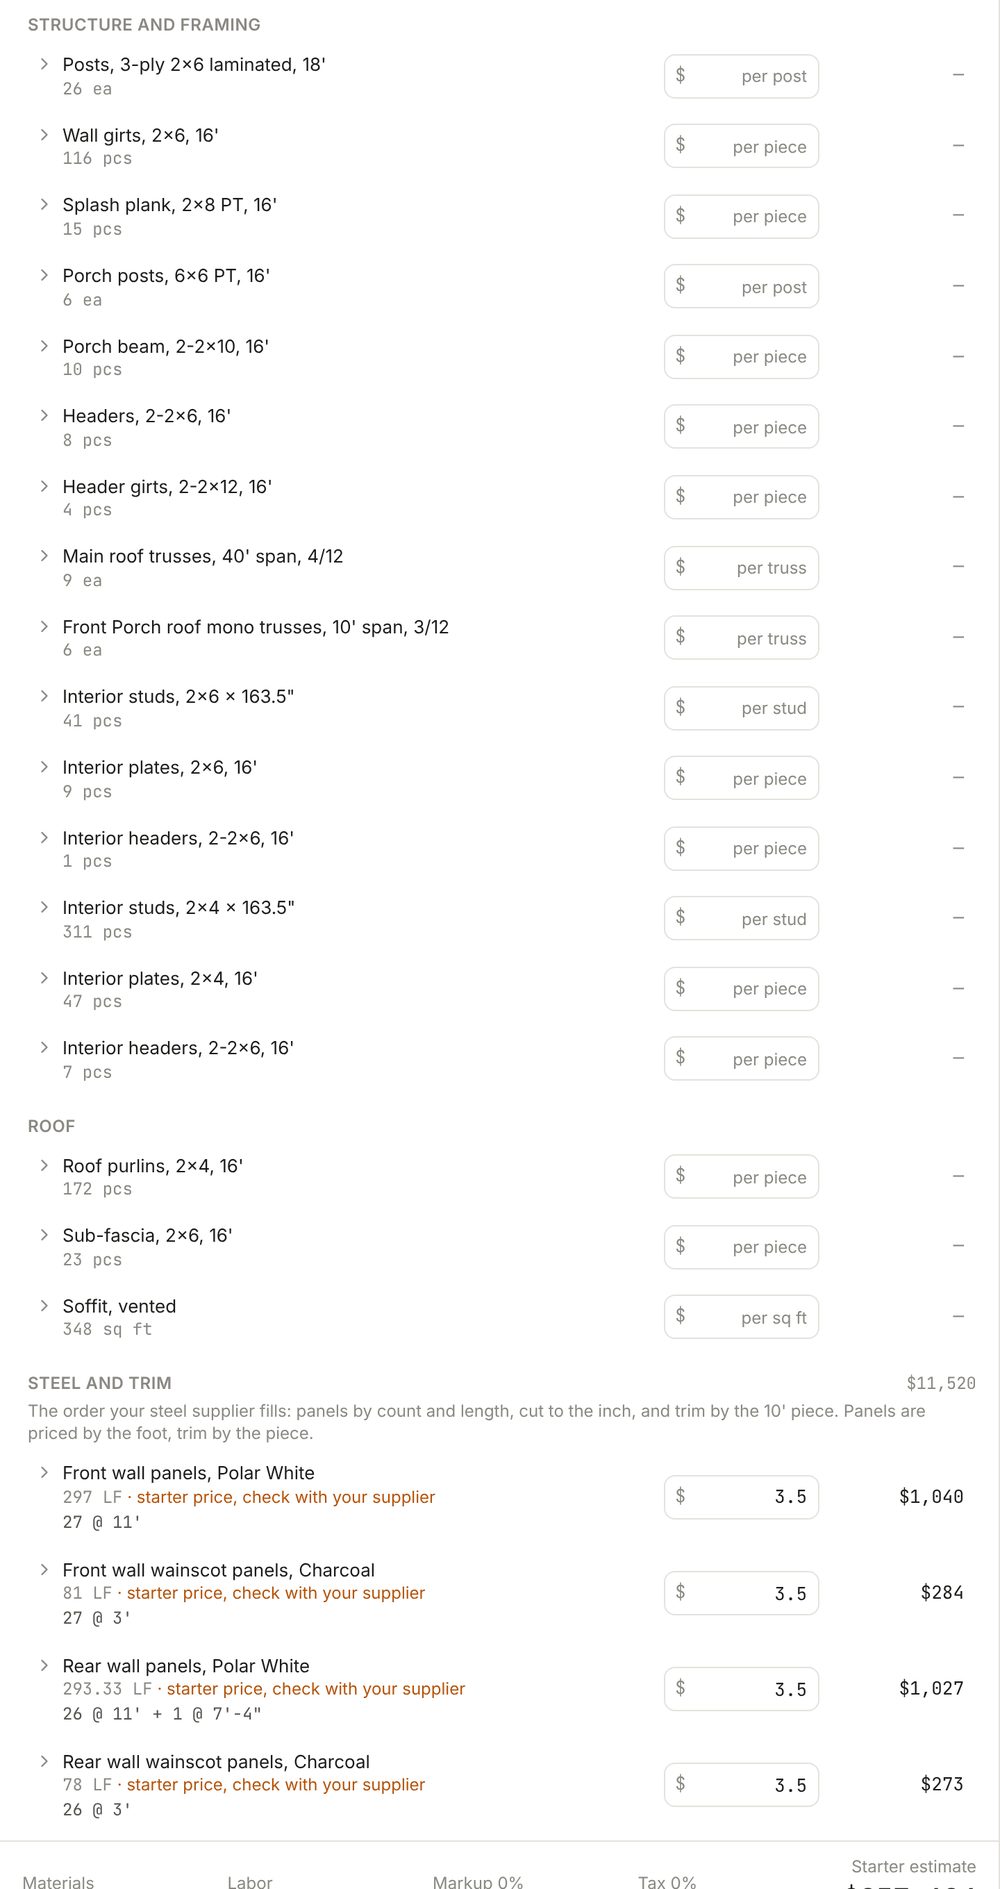
Posts, girts, header girts, splash plank, trusses, purlins, steel cut to length, trim by the stock piece and screws. Every line says how it was counted, and the supplier list exports to CSV.
Starter prices are marked until you type your supplier's.
“80 by 40, 30-foot shop on the west end, three bed, wraparound porch.”
10' bays · 26 posts · 14' eave · 4/12 roof
The AI confirms the program with you first, then proposes the shell, the shop split and the porches one step at a time. You accept or reject each one. Change the bay, the eave or the pitch whenever you like.
The set is permit-style, not stamped. Most post-frame homes need an engineer, so hand them a drawing, not a blank page.
or $1,990 a year
Usually, yes. It's a permit-style set drawn to scale, not stamped, and most post-frame homes need an engineer. They start from your drawing instead of a blank page.
Yes. Pick 8', 10' or 12', or type your own. The posts, the foundation plan and the quote follow.
It starts on marked starter prices. Type your supplier's per foot or per piece and the quote remembers them.
Yes: one- and two-story framed houses, garages and porches. See the main page.